7523 Wolftever Trail, Ooltewah, TN 37363
- $1,615,000
- 5
- BD
- 5
- BA
- 4,769
- SqFt




- List Price
- $1,615,000
- Status
- ACTIVE
- MLS#
- 1541670
- Style
- Contemporary
- Bedrooms
- 5
- Bathrooms
- 5
- Half baths
- 1
- Living Area
- 4,769
Property Description
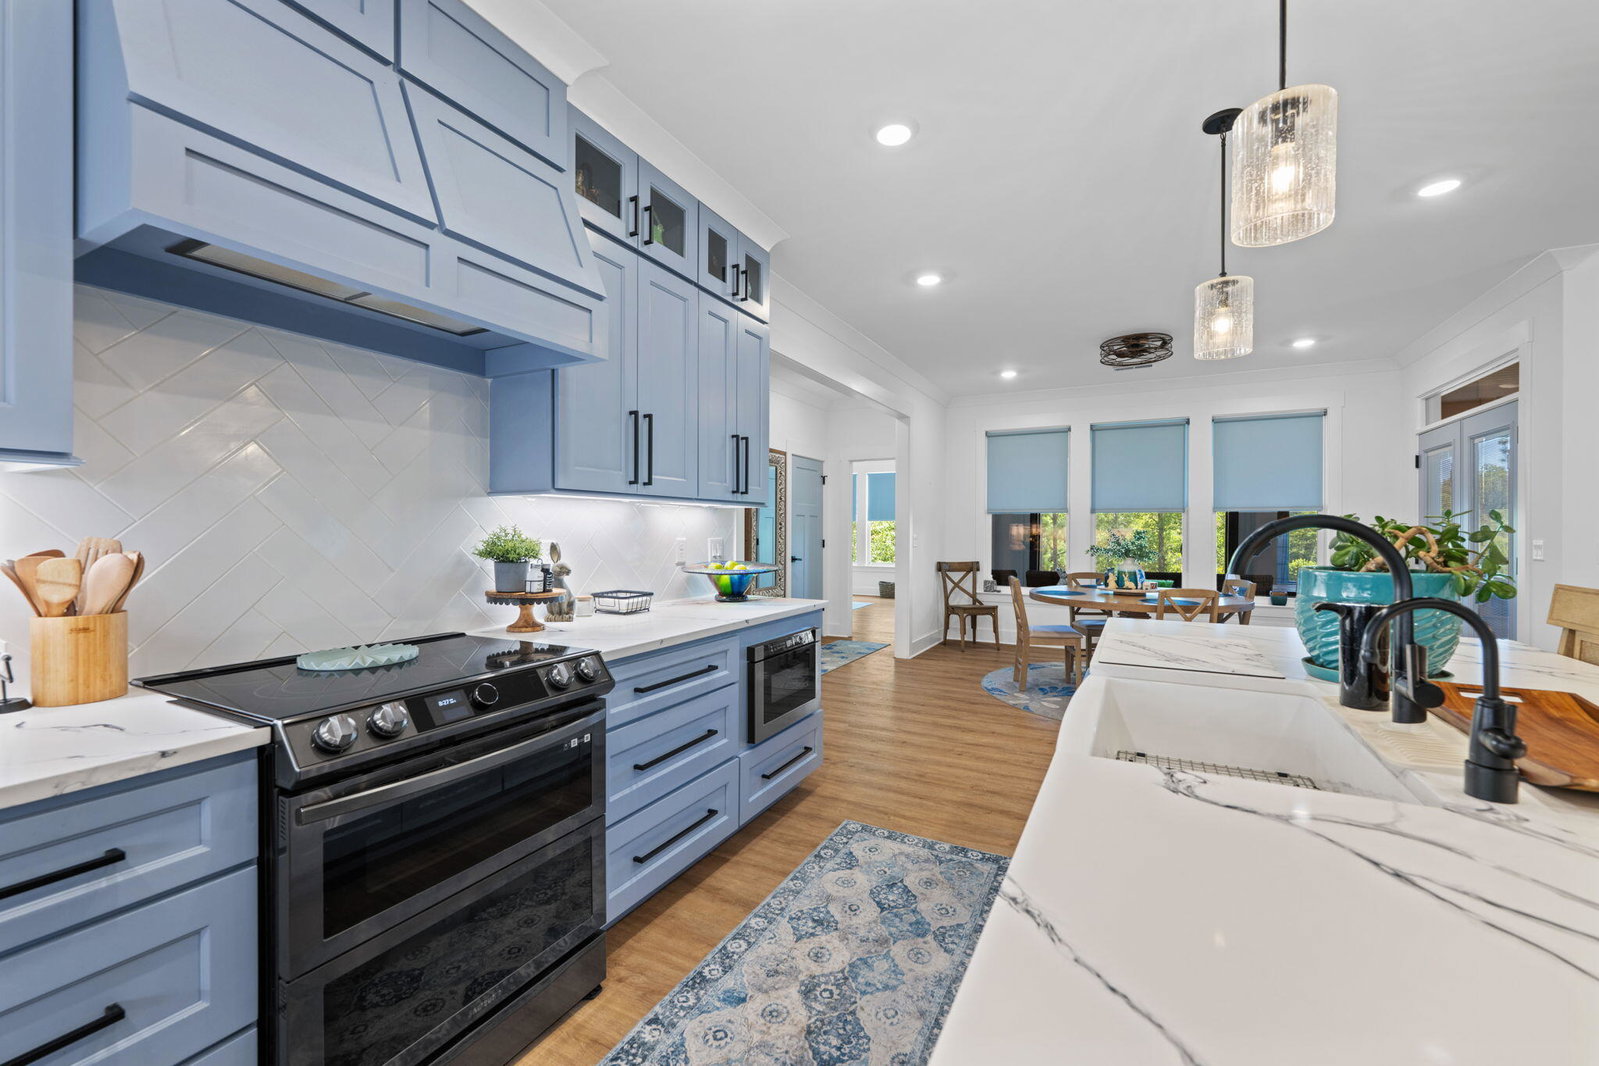
This 2023 modern architectural masterpiece--built to maximize natural light and narrow-water tranquility--is your key to effortless dockside living. The heart of the home centers around a gourmet kitchen featuring sleek Samsung Bespoke appliances, quartz countertops, custom cabinetry painted in serene Aleutian Blue, and a hidden butler's pantry. Soaring ceilings and a wall of windows fill the main living area with natural light, while a cozy screened porch offers the ultimate front-row seat for watching backyard wildlife over morning coffee or evening wine. Thoughtful craftsmanship shines throughout, from the luxury tiled shower in the primary suite to the versatile upstairs bonus room with a walk-in attic. Downstairs, a fully equipped terrace-level suite--complete with its own kitchen, secondary laundry, private primary suite, guest bedroom, office, and full bath--provides an ideal setup for multi-generational living or seamless host-worthy stays. Upgraded for total peace of mind with a whole-house water filtration system, tankless water heaters, main-kitchen reverse osmosis, and custom window treatment. Enjoy the ultimate waterfront lifestyle with your own private dock with private access to boating, swimming, paddling, fishing and endless days on summer water. This retreat extends seamlessly outside to a Trex composite covered dock fitted with two boat lifts, two PWC docks, and a storage locker with beautiful lake views. All of this sits just minutes from downtown Chattanooga dining, theatre and stadiums, and Ooltewah's Cambridge Square, offering the perfect blend of convenience and waterfront living. Buyer to verify all details deemed reliable but not guaranteed.
/u.realgeeks.media/sherlinrealestate/Simplicity_On_Black_Logotype.jpg)
Additional Information
- Exterior Features
- Boat Slip, Dock, Dog Run, Fire Pit, Garden, Storage, Dock - Stationary
- Interior Features
- Cathedral Ceiling(s), Ceiling Fan(s), Chandelier, Crown Molding, Double Vanity, Eat-in Kitchen, Granite Counters, High Ceilings, High Speed Internet, In-Law Floorplan, Kitchen Island, Open Floorplan, Pantry, Primary Downstairs, Storage, Vaulted Ceiling(s), Walk-In Closet(s), Wired for Data, Tub/shower Combo, En Suite, Split Bedrooms
- Roof
- Metal
- Floors
- Luxury Vinyl, Tile
- Heating
- Central, Electric, ENERGY STAR Qualified Equipment
- Cooling
- Central Air, Electric, Multi Units
- Sewer
- Septic Tank
- Water
- Public
- Elementary School
- Wallace A. Smith Elementary
- Middle School
- Hunter Middle
- High School
- Central High School
Mortgage Calculator
Listing courtesy of Keller Williams Realty.